ASK ABOUT OUR CASH DISCOUNT ON THIS MODEL - The Urban 16462U
ManufacturedLot ModelNewOn Display
Share this home
Email
Print
Overview
-
2Bedrooms
-
1.00Bathrooms
-
713Sq ft
-
46' 0" x 15' 6"L x W
-
Model year
Description
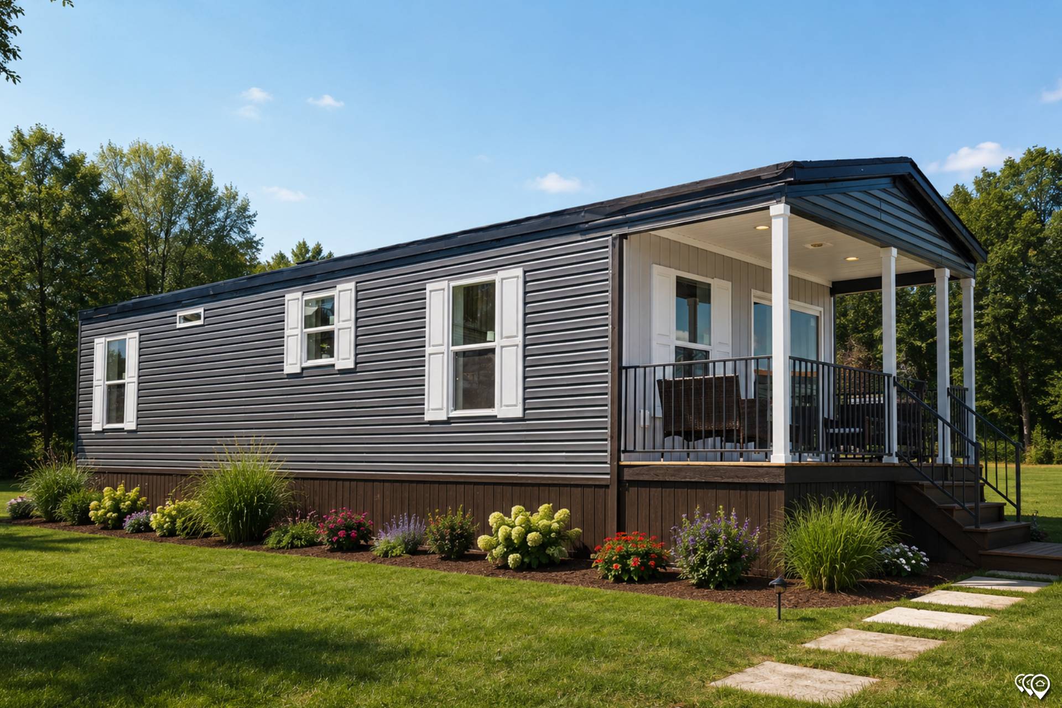
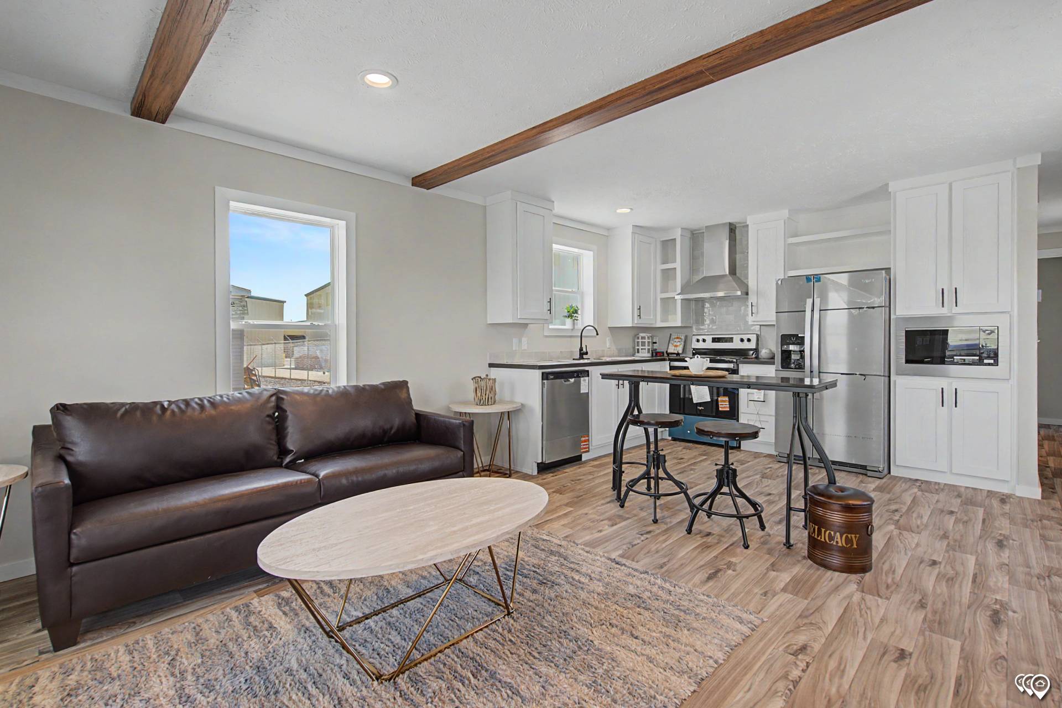
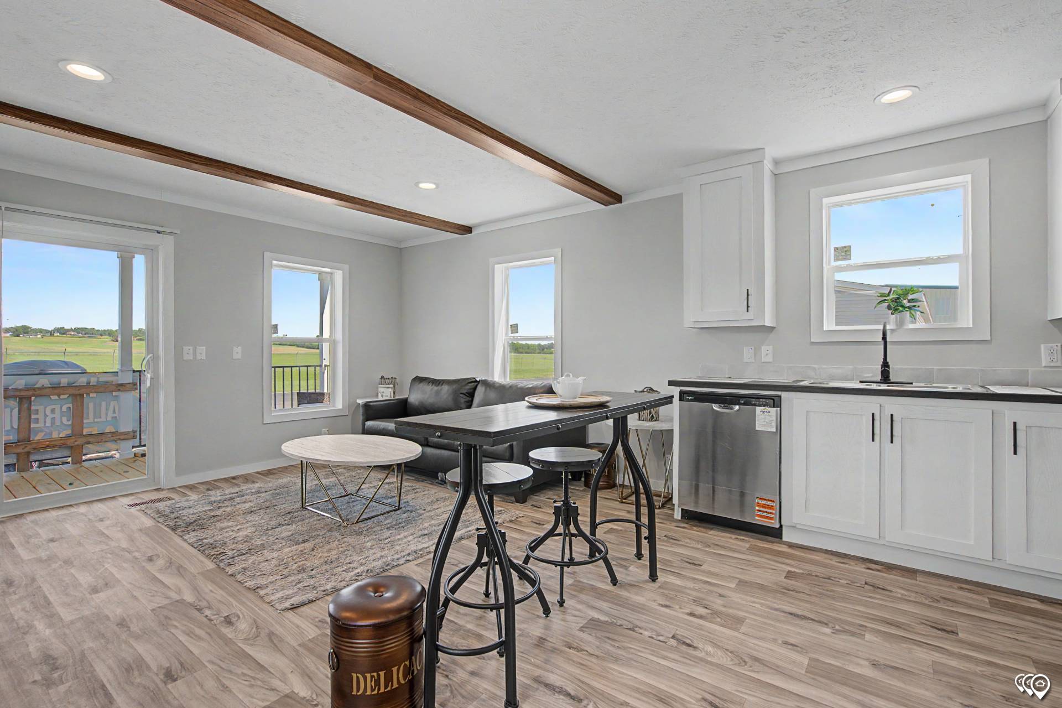
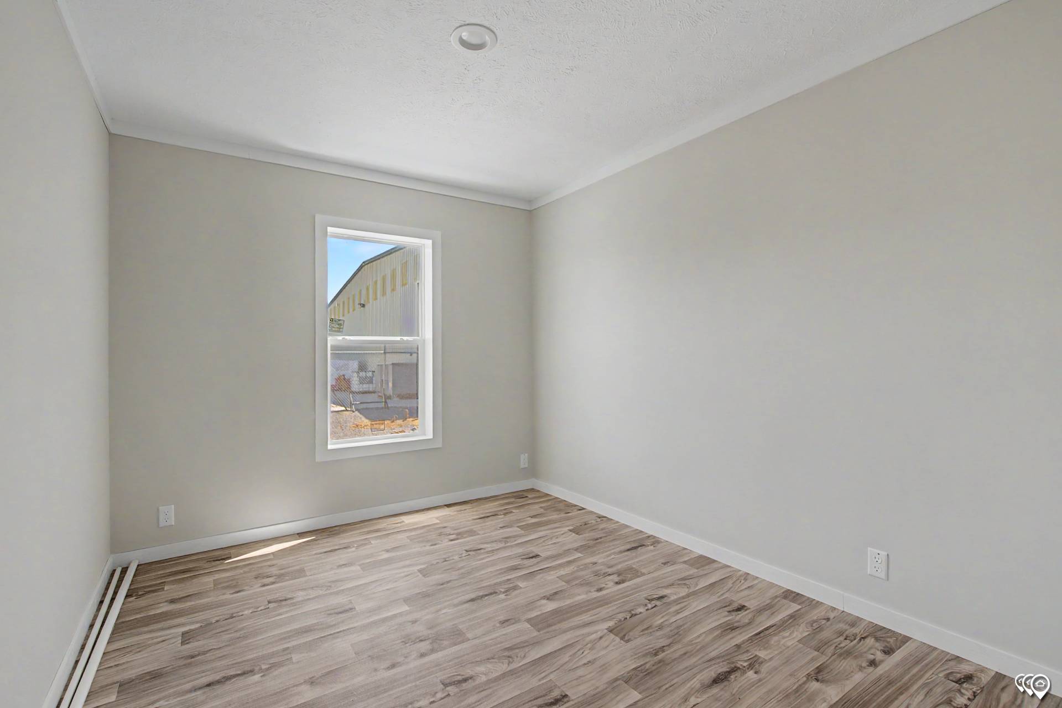
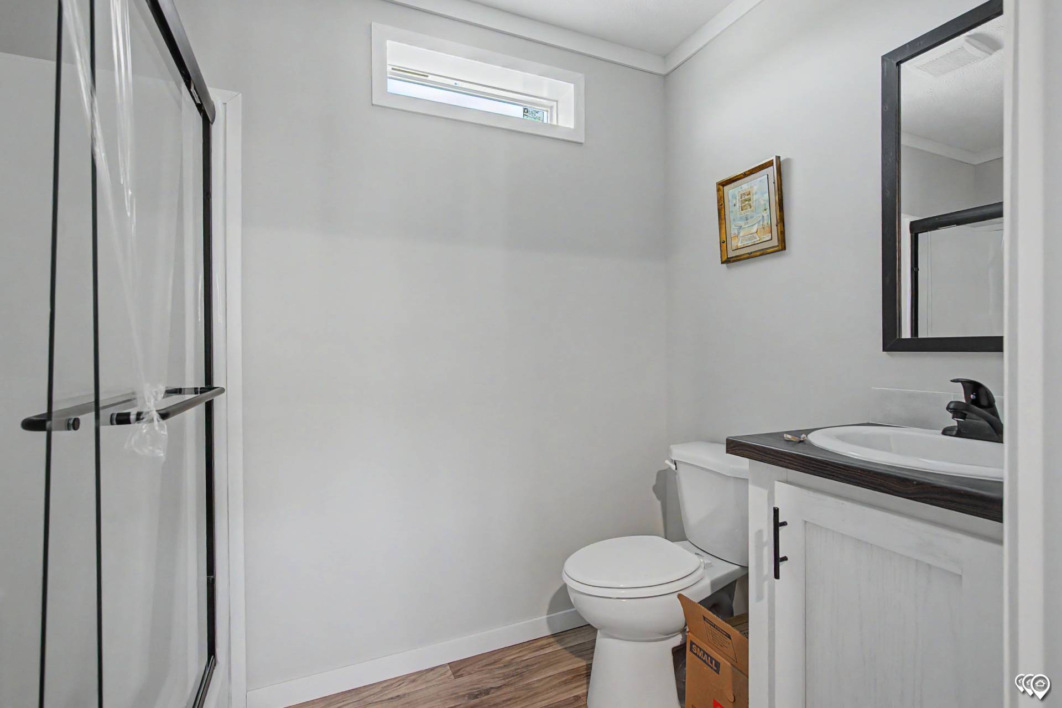
The Urban 16462U packs modern design and smart use of space into an affordable single-section home. With 3 bedrooms, 2 baths, and an open living area, it’s the perfect choice for first-time buyers or families looking for value without compromise. Only at Cavco Home Center in Lafayette will you find this home available at true Factory Direct Pricing.
Stylish design, efficient layout
Affordable monthly payments
Exclusive Factory Direct Pricing in Lafayette
Details
- Built byCavco Lafayette
- Model year
- Property typeManufactured
- StyleRanch
- Stories1
- Sections1
- Bedrooms2
- Bathrooms1.00
- Square feet713
- Length46' 0"
- Width15' 6"
- Serial #48468
Address
- Address739 State Rte 52
- CityLafayette
- StateTennessee
- ZIP/Postal Code37083
Specifications
Bathroom Backsplash: Ceramic Backsplash
Bathroom Faucets: Dual lever Metal Faucets
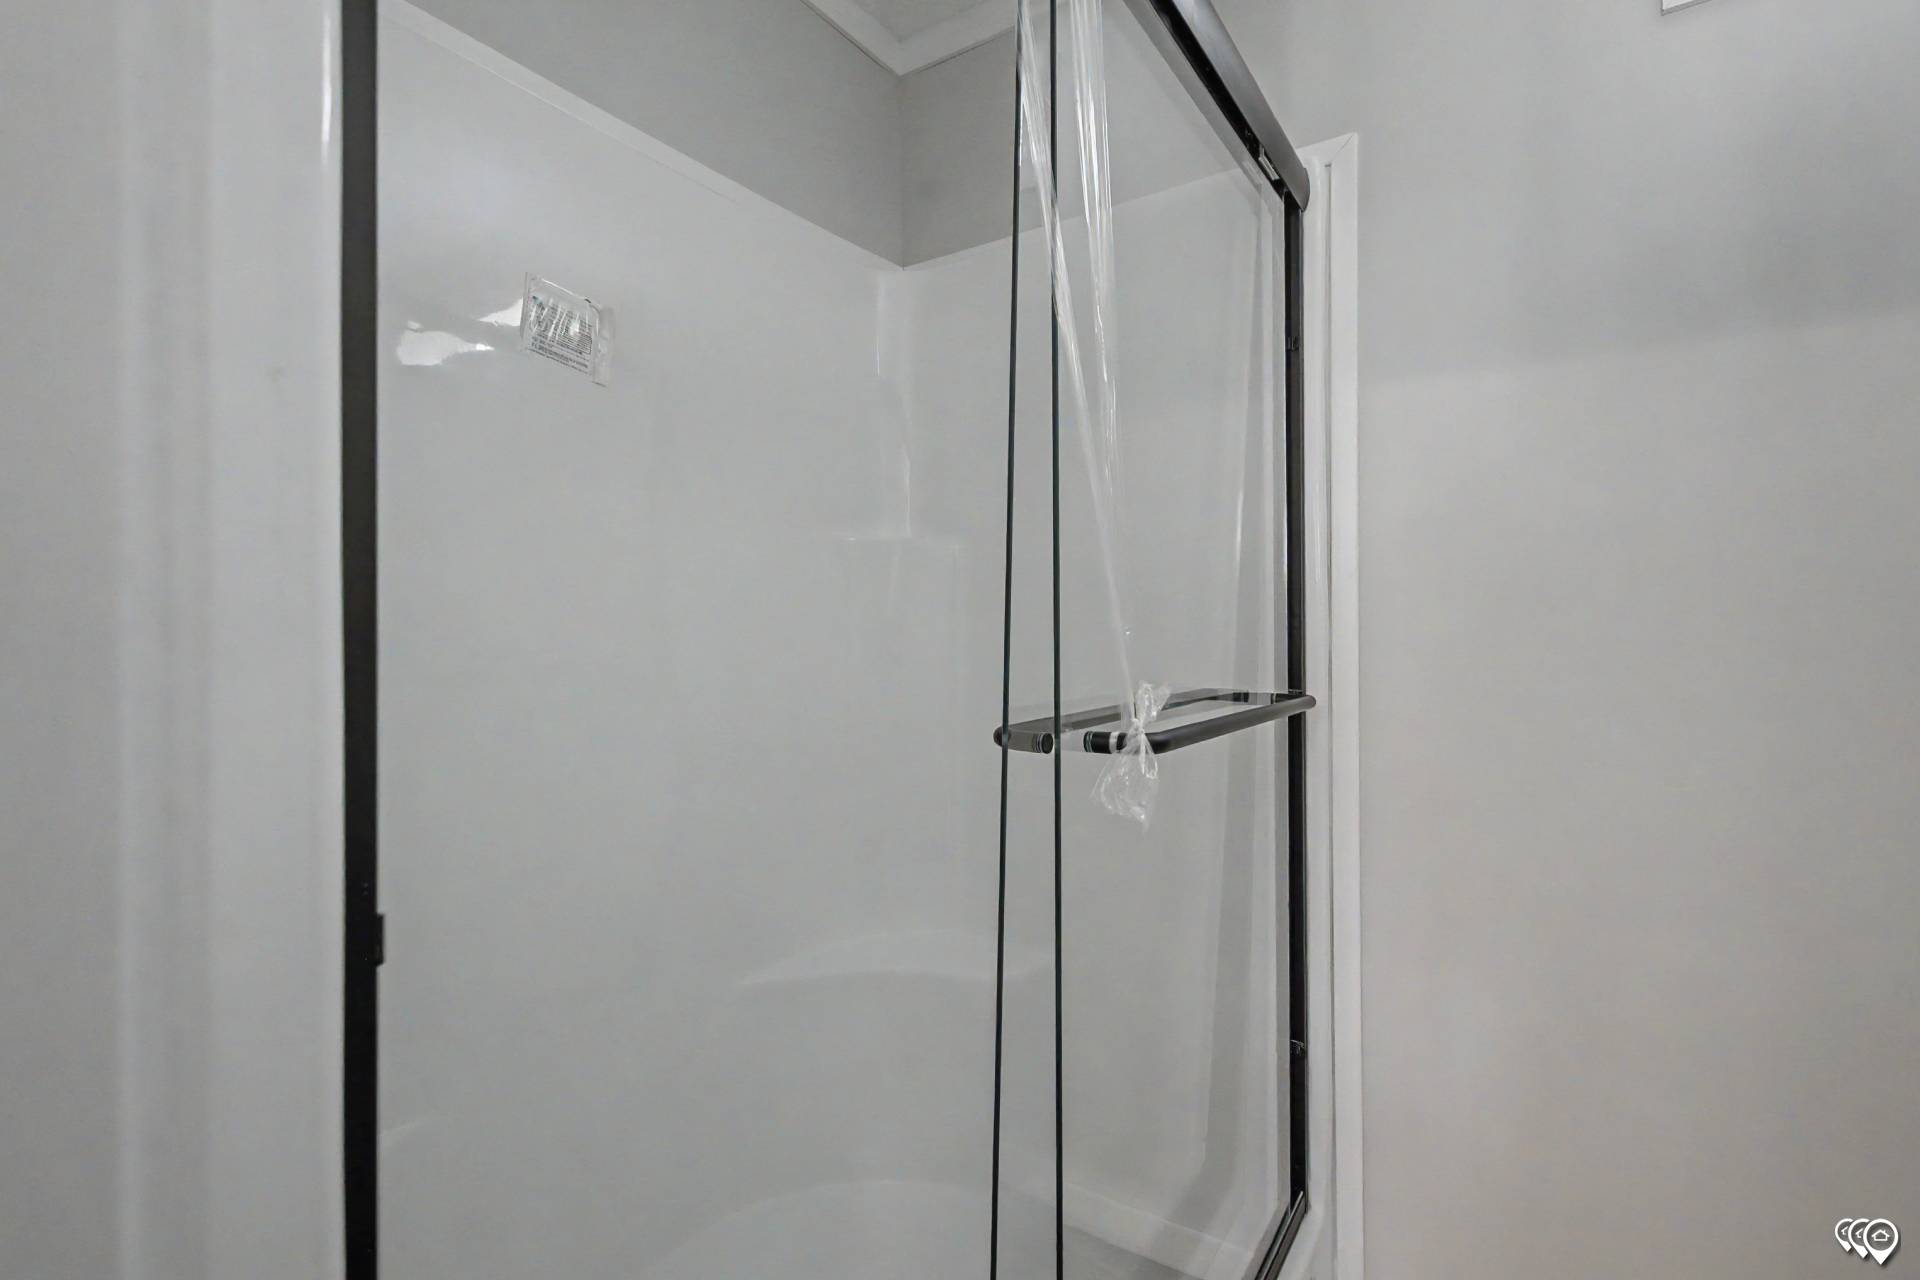
Bathroom Shower: Composite Shower w/Black Gridded Shower Door Master Bath (Most Models) / 60" Fiberglass Tub/Shower In Guest Bath (Most Models)
Bathroom Sink: Oval Porcelain Sinks in Baths
Bathroom Faucets: Dual lever Metal Faucets
Bathroom Shower: Composite Shower w/Black Gridded Shower Door Master Bath (Most Models) / 60" Fiberglass Tub/Shower In Guest Bath (Most Models)
Bathroom Sink: Oval Porcelain Sinks in Baths
Additional Specs: Energy Star 2 / OSB Wrap w/House Wrap / Removable Hitch
Exterior Wall Studs: 2x6 Exterior Wall Construction
Floor Decking: 3/4" Tongue & Groove OSB Floor Decking
Floor Joists: 2X6 Floor Joists, 16"0C-28'Wide / 2x8 Floor Joists, 16"0C-16' & 32'Wide
Roof Load: 20 lb. Roof Load
Roof Decking: 7/16" OSB Roof Decking
Insulation Zone: R40-21-22 Insulation
Exterior Wall Studs: 2x6 Exterior Wall Construction
Floor Decking: 3/4" Tongue & Groove OSB Floor Decking
Floor Joists: 2X6 Floor Joists, 16"0C-28'Wide / 2x8 Floor Joists, 16"0C-16' & 32'Wide
Roof Load: 20 lb. Roof Load
Roof Decking: 7/16" OSB Roof Decking
Insulation Zone: R40-21-22 Insulation
Additional Specs: Deadbolt Locks / Hardie Fascia w/Metal Soffit / Window lineals * D/W Front Door Side Only S/W Front Door Side & Hitch End
Front Door: 38x82 Residential Style Front Door w/6 light Glass
Exterior Lighting: Black Jelly Jar Light @ Front & Rear Door
Rear Door: Cottage Rear Door
Shingles: 25 Year 3 Tab Shingle Roof
Siding: Vinyl Lap Siding
Window Type: Low E Vinyl Windows
Exterior Outlets: Exterior GFCI Receptacle (Rear Door)
Front Door: 38x82 Residential Style Front Door w/6 light Glass
Exterior Lighting: Black Jelly Jar Light @ Front & Rear Door
Rear Door: Cottage Rear Door
Shingles: 25 Year 3 Tab Shingle Roof
Siding: Vinyl Lap Siding
Window Type: Low E Vinyl Windows
Exterior Outlets: Exterior GFCI Receptacle (Rear Door)
Ceiling Type Or Grade: 8' Flat Stomped Ceiling
Interior Lighting: 6" LED Recessed Lighting
Safety Alarms: Smoke DetectorsT/0
Wall Finish: Drywall T/O Except Closets
Window Treatment: 2" Mini Blinds T/0
Interior Flooring: Multisection Carpet in Br's Only-Lino in All Other Rooms
Interior Lighting: 6" LED Recessed Lighting
Safety Alarms: Smoke DetectorsT/0
Wall Finish: Drywall T/O Except Closets
Window Treatment: 2" Mini Blinds T/0
Interior Flooring: Multisection Carpet in Br's Only-Lino in All Other Rooms
Kitchen Backsplash: Ceramic Backsplash
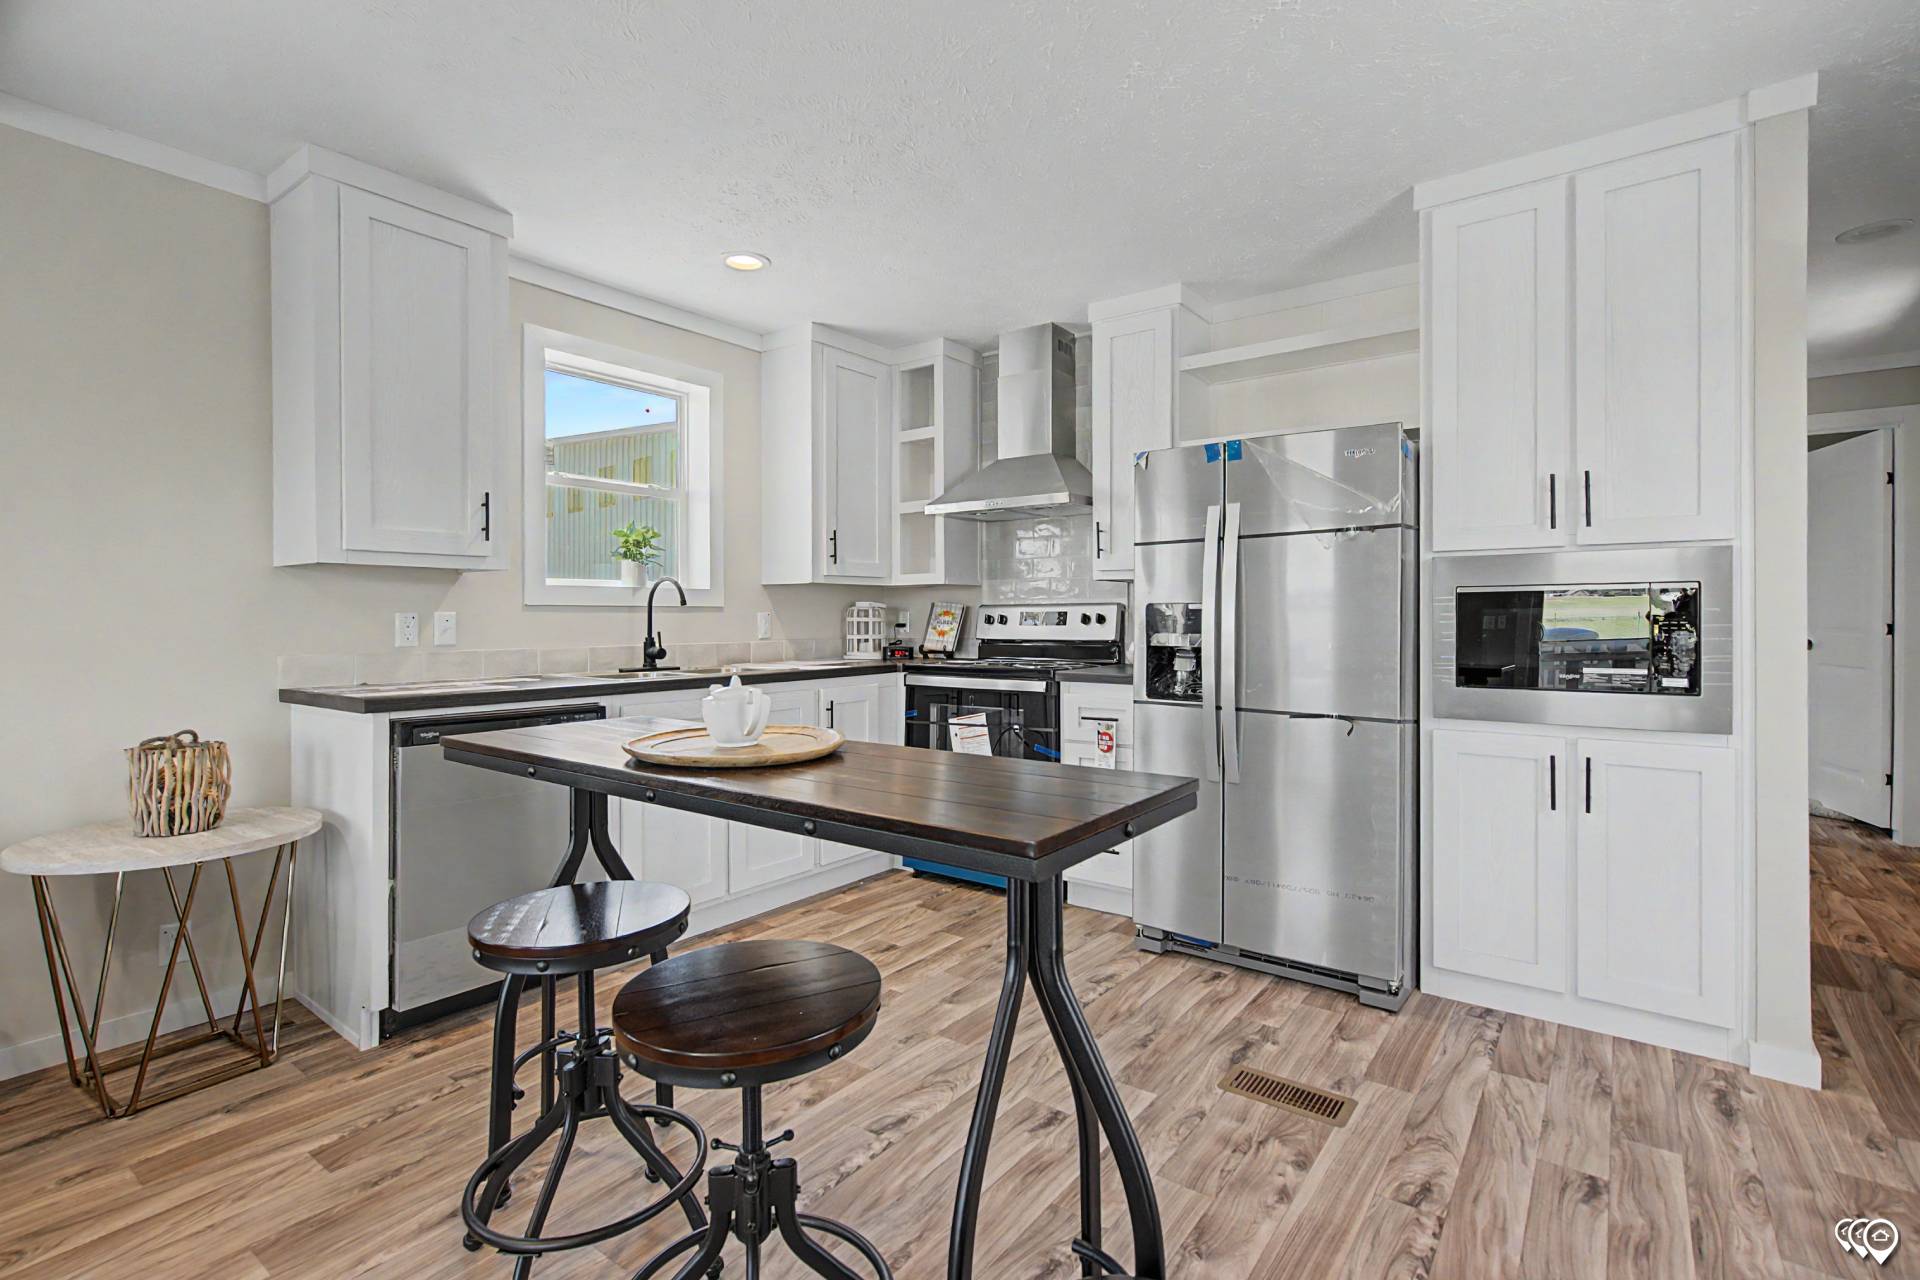
Kitchen Cabinetry: MDF Shaker Style Door & Drawer Fronts / 42" Overhead Cabinets / Black European Bar Pulls T/0 / Double Shelves Above Refrigerator
Kitchen Drawer Type: Zargen Drawer System
Kitchen Range Hood: Stainless Steel Chimney Style Range Hood
Kitchen Range Type: 30"Coil Top Stainless Range
Kitchen Refrigerator: Side By Side Stainless Steel Refrigerator
Kitchen Sink: 8" Double Bowl SS Sink
Kitchen Cabinetry: MDF Shaker Style Door & Drawer Fronts / 42" Overhead Cabinets / Black European Bar Pulls T/0 / Double Shelves Above Refrigerator
Kitchen Drawer Type: Zargen Drawer System
Kitchen Range Hood: Stainless Steel Chimney Style Range Hood
Kitchen Range Type: 30"Coil Top Stainless Range
Kitchen Refrigerator: Side By Side Stainless Steel Refrigerator
Kitchen Sink: 8" Double Bowl SS Sink
Additional Specs: GFCI Receptacles Kitchen & Baths
Electrical Service: 200 Amp Electrical Service
Furnace: Electric Furnace
Other: PVC Drain lines / PEX Water Lines / Frost Free Exterior Faucet
Thermostat: Programmable Thermostat
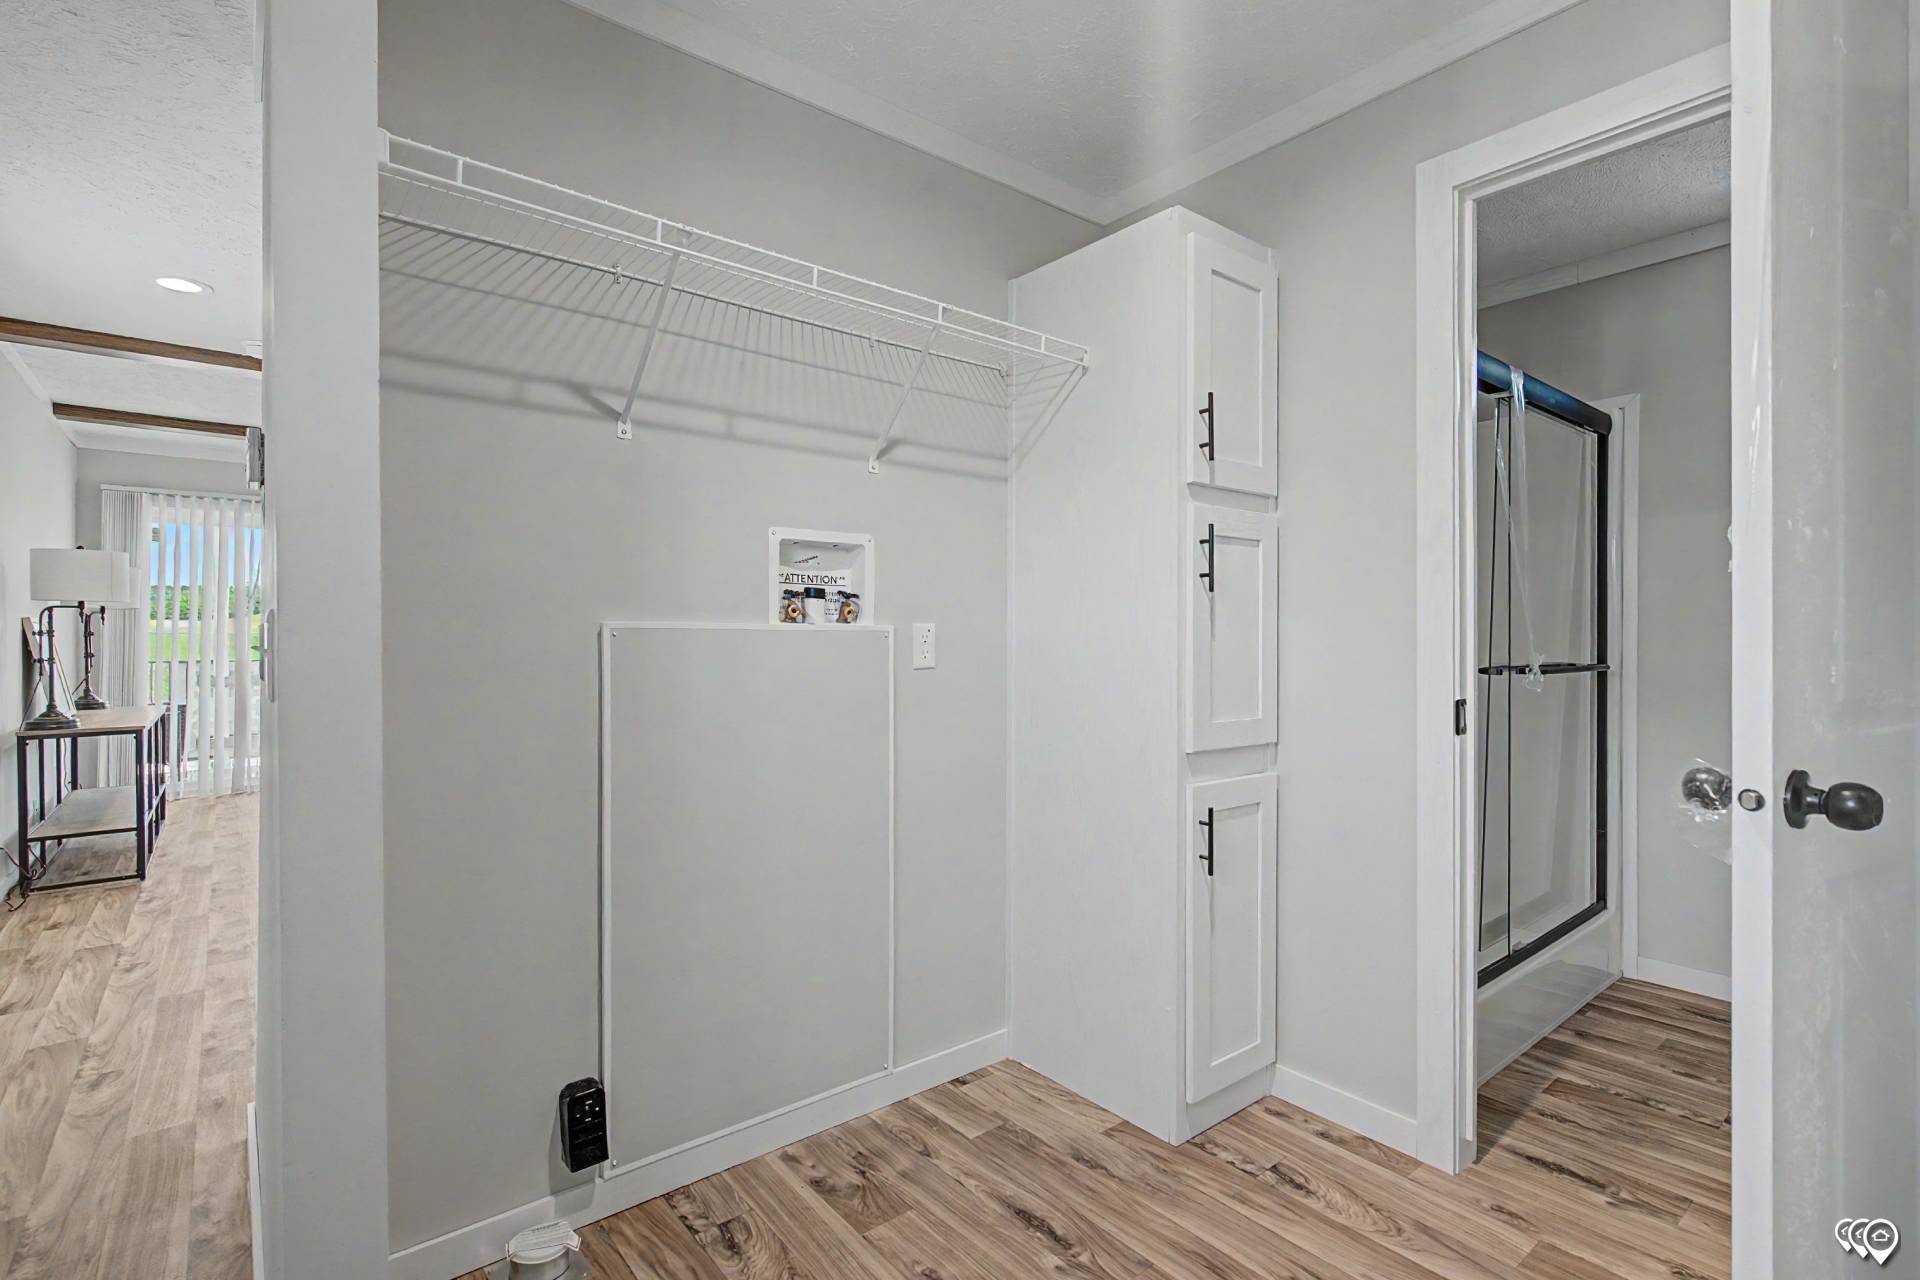
Washer Dryer Plumb Wire: Plumbed & Wired for Washer & Dryer
Water Heater: 40 Gallon Water Heater
Water Shut Off Valves: Water Shut Off@ Commodes-Whole House Shut Off
Electrical Service: 200 Amp Electrical Service
Furnace: Electric Furnace
Other: PVC Drain lines / PEX Water Lines / Frost Free Exterior Faucet
Thermostat: Programmable Thermostat
Washer Dryer Plumb Wire: Plumbed & Wired for Washer & Dryer
Water Heater: 40 Gallon Water Heater
Water Shut Off Valves: Water Shut Off@ Commodes-Whole House Shut Off
3D tours & videos

Floor plan
No Image Available
Photos
Your best price is just one click away
Please note: some offers cannot be displayed online due to manufacturer pricing guidelines. Click “Get Deal Price” to see our best available price – there’s no obligation.